Hempcrete Barn House

Rural architecture sustainable, low-energy home.

Project statistics

Shelter Building Design (SBD)_Location icon

location

Kangaroo Valley
South Coast NSW

Shelter Building Design (SBD)_Block icon

block

  • 1.32 Ha Semi rural block
  • North to side
Shelter Building Design (SBD)_House icon

house

  • 268.1m2 incl garage
  • 3 bed / 2 bath / double garage
Build icon

build type

  • New build
  • Double storey dwelling
Shelter Building Design (SBD)_Materials icon

materials

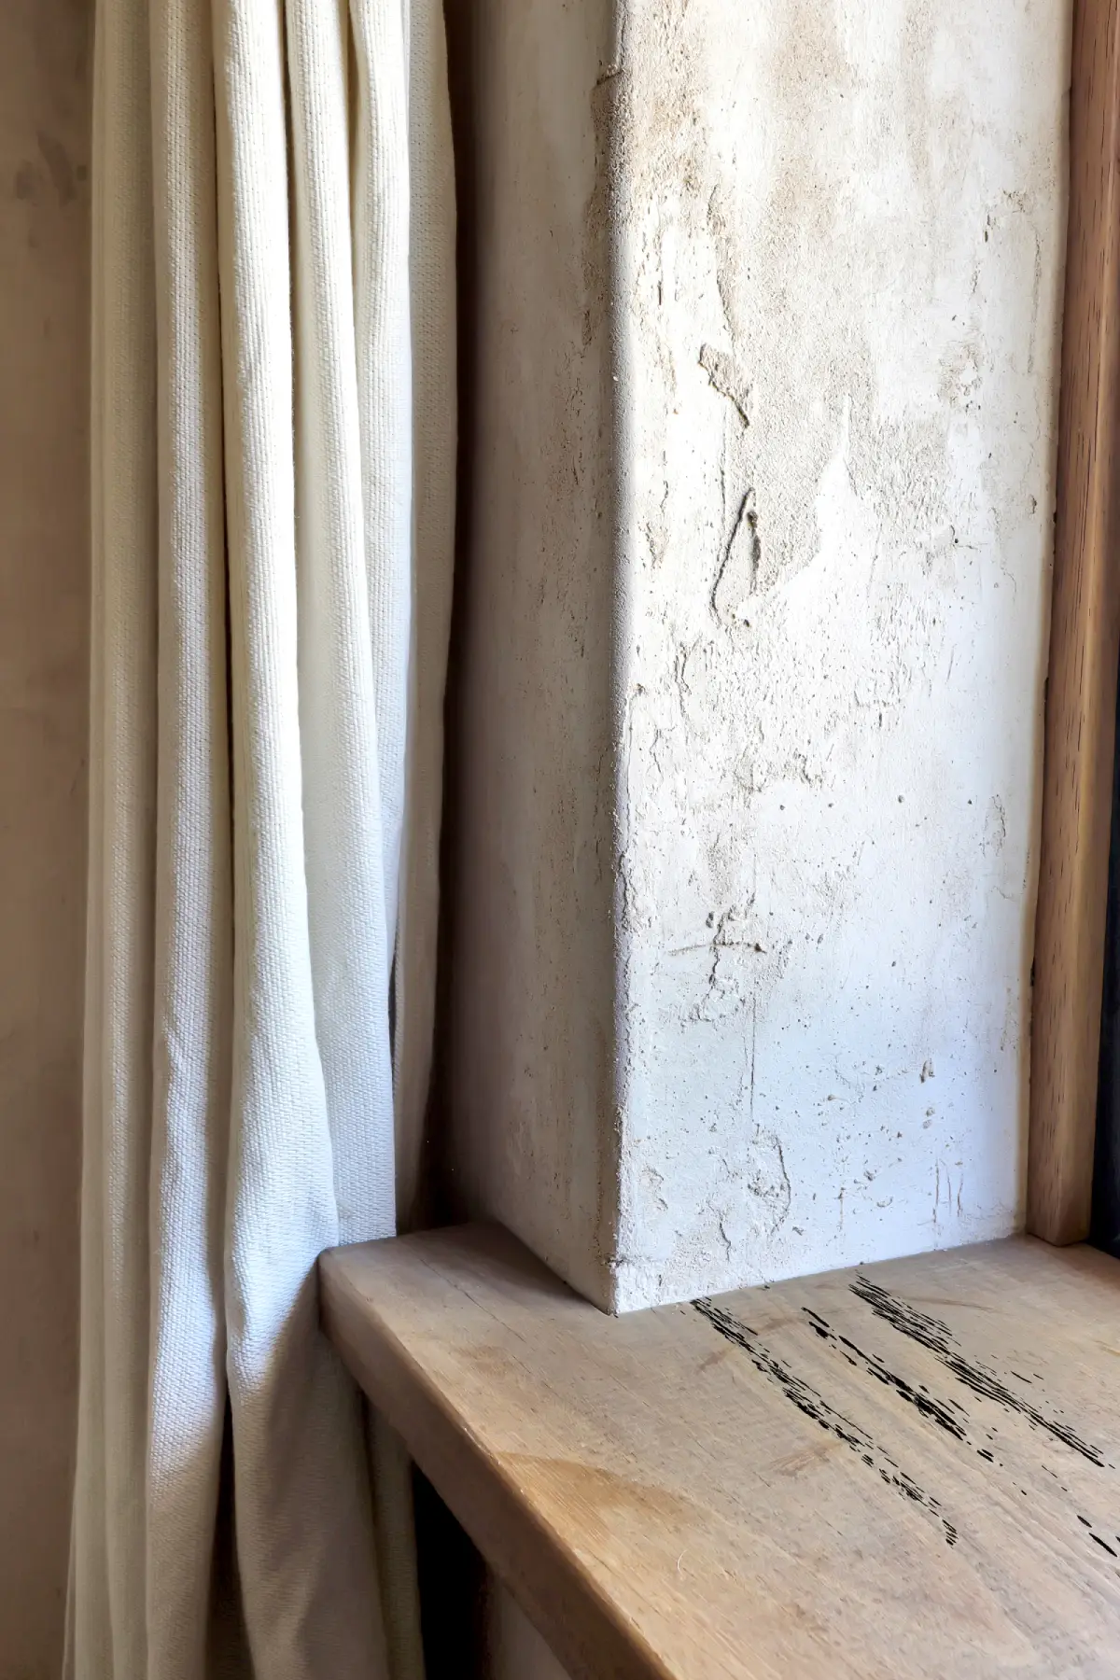
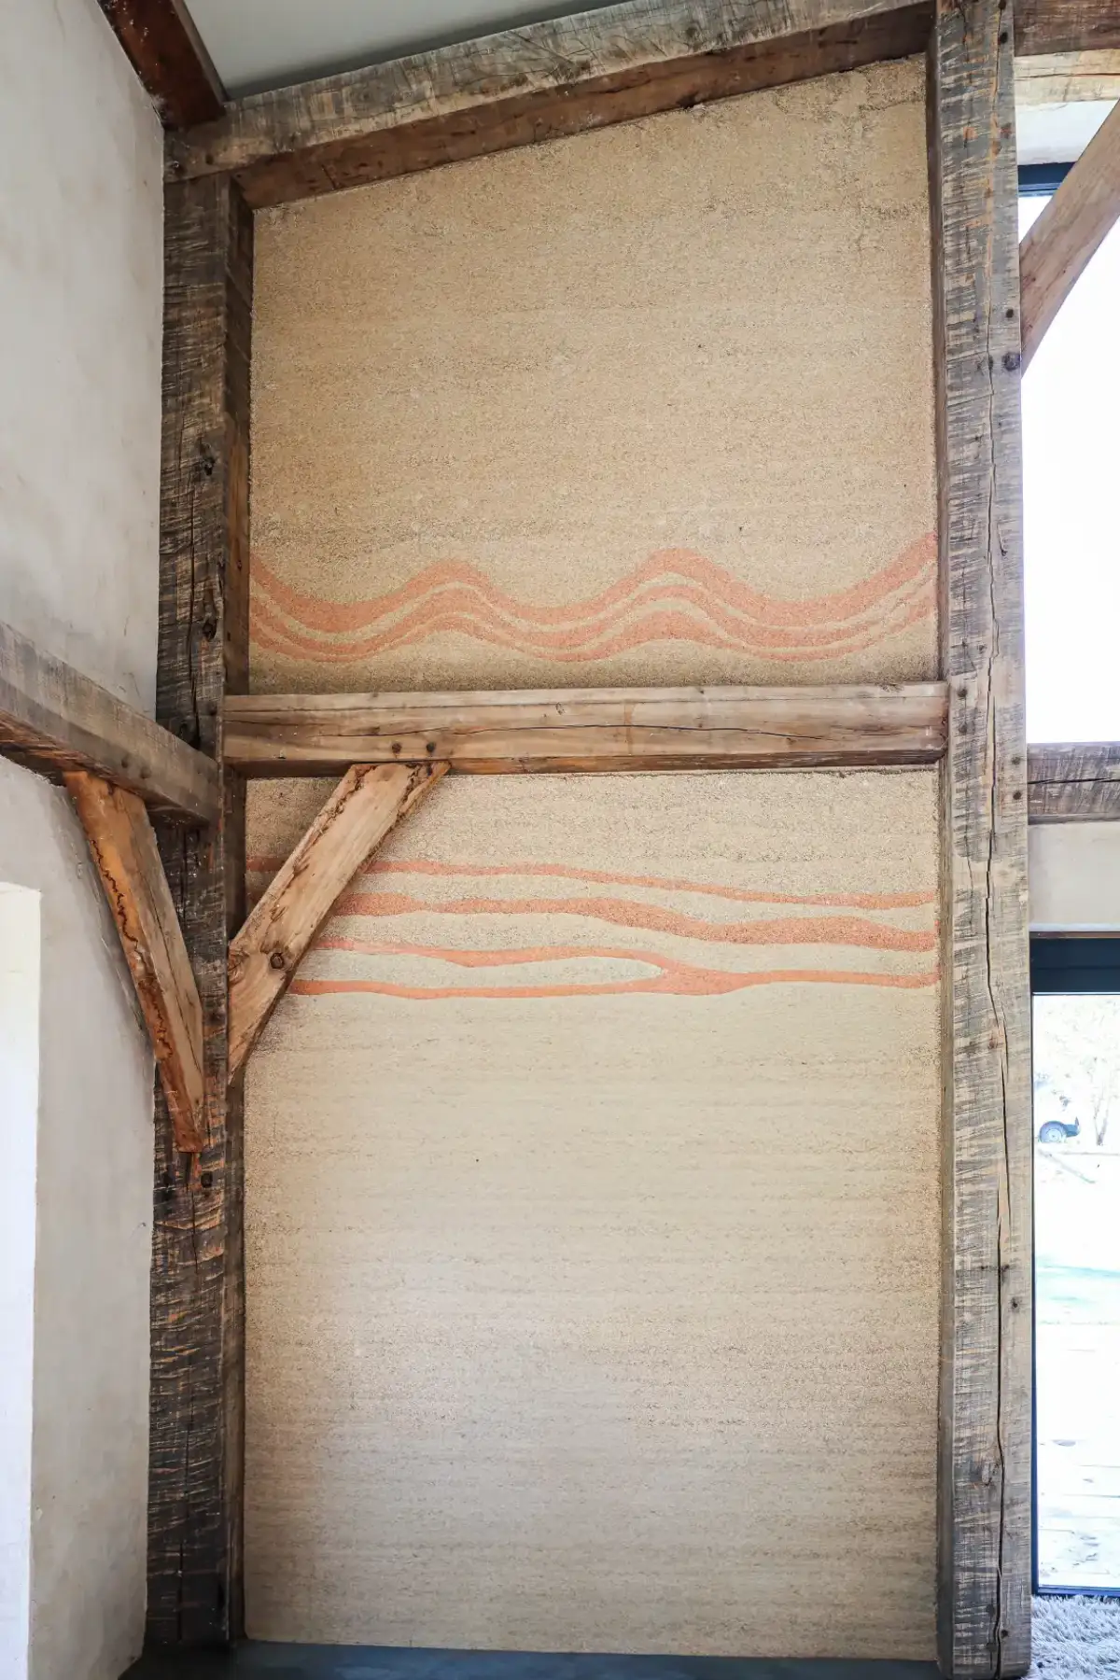
  • Hempcrete walls
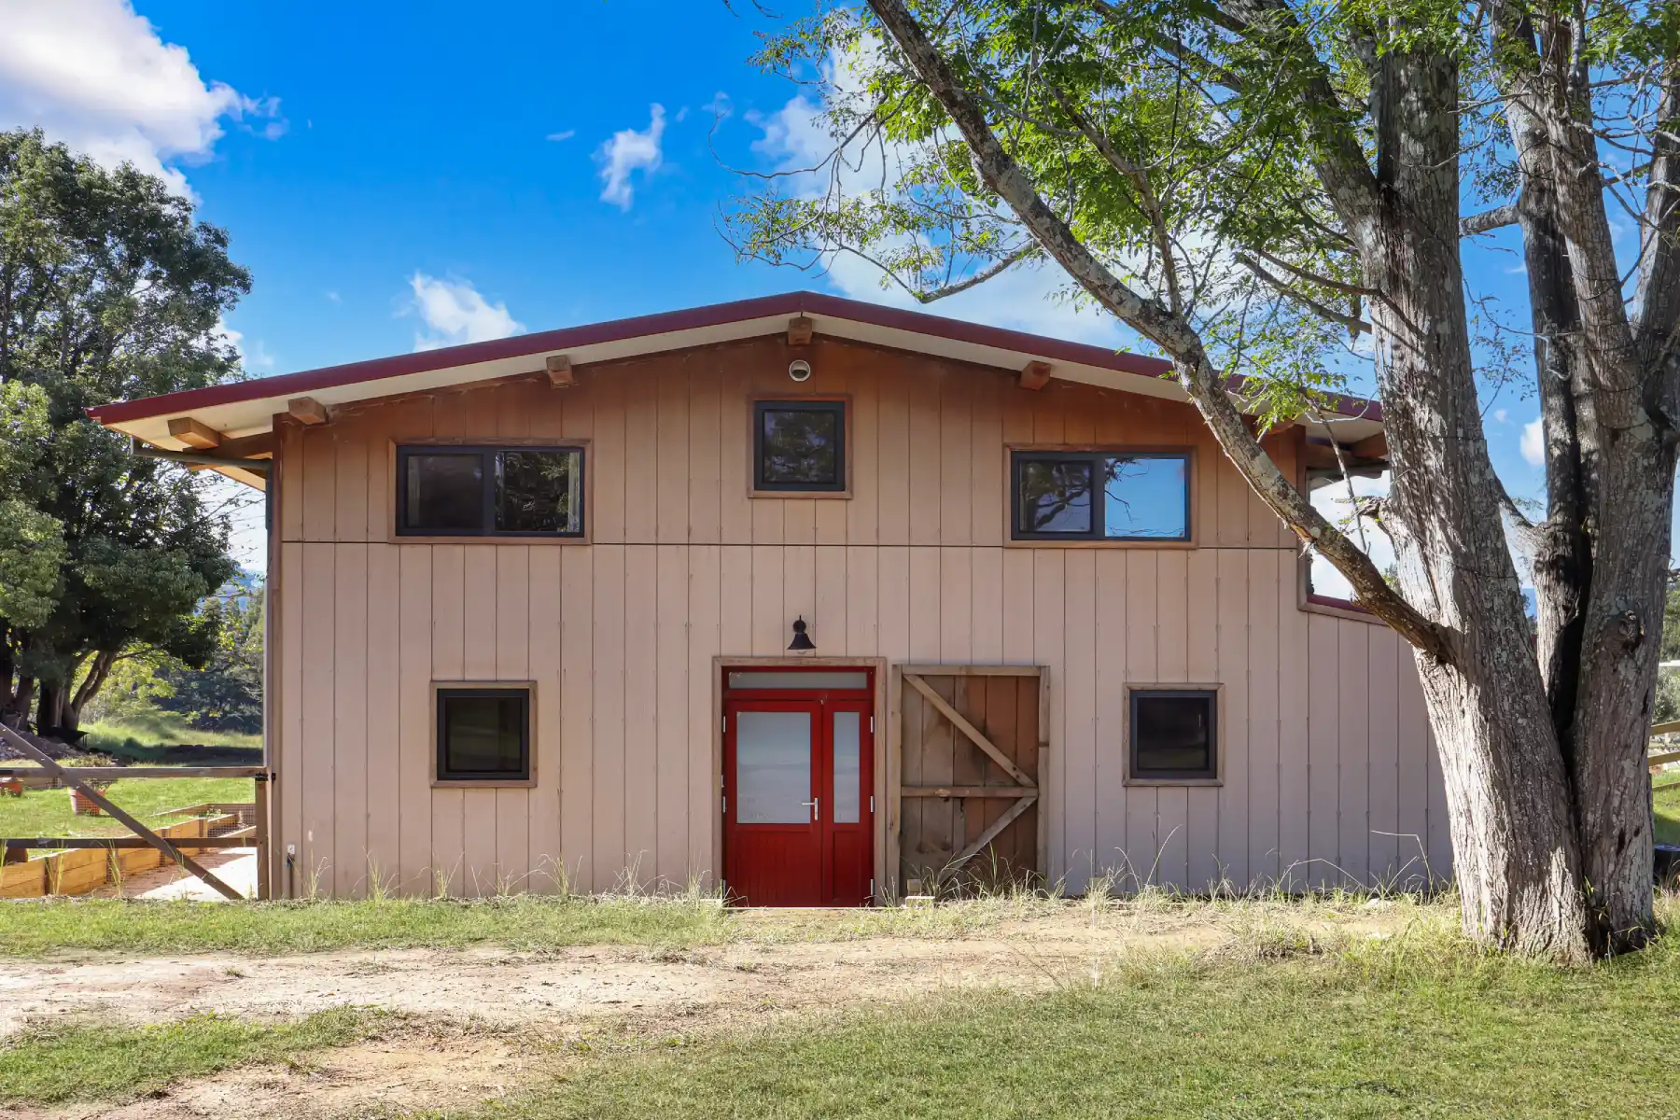
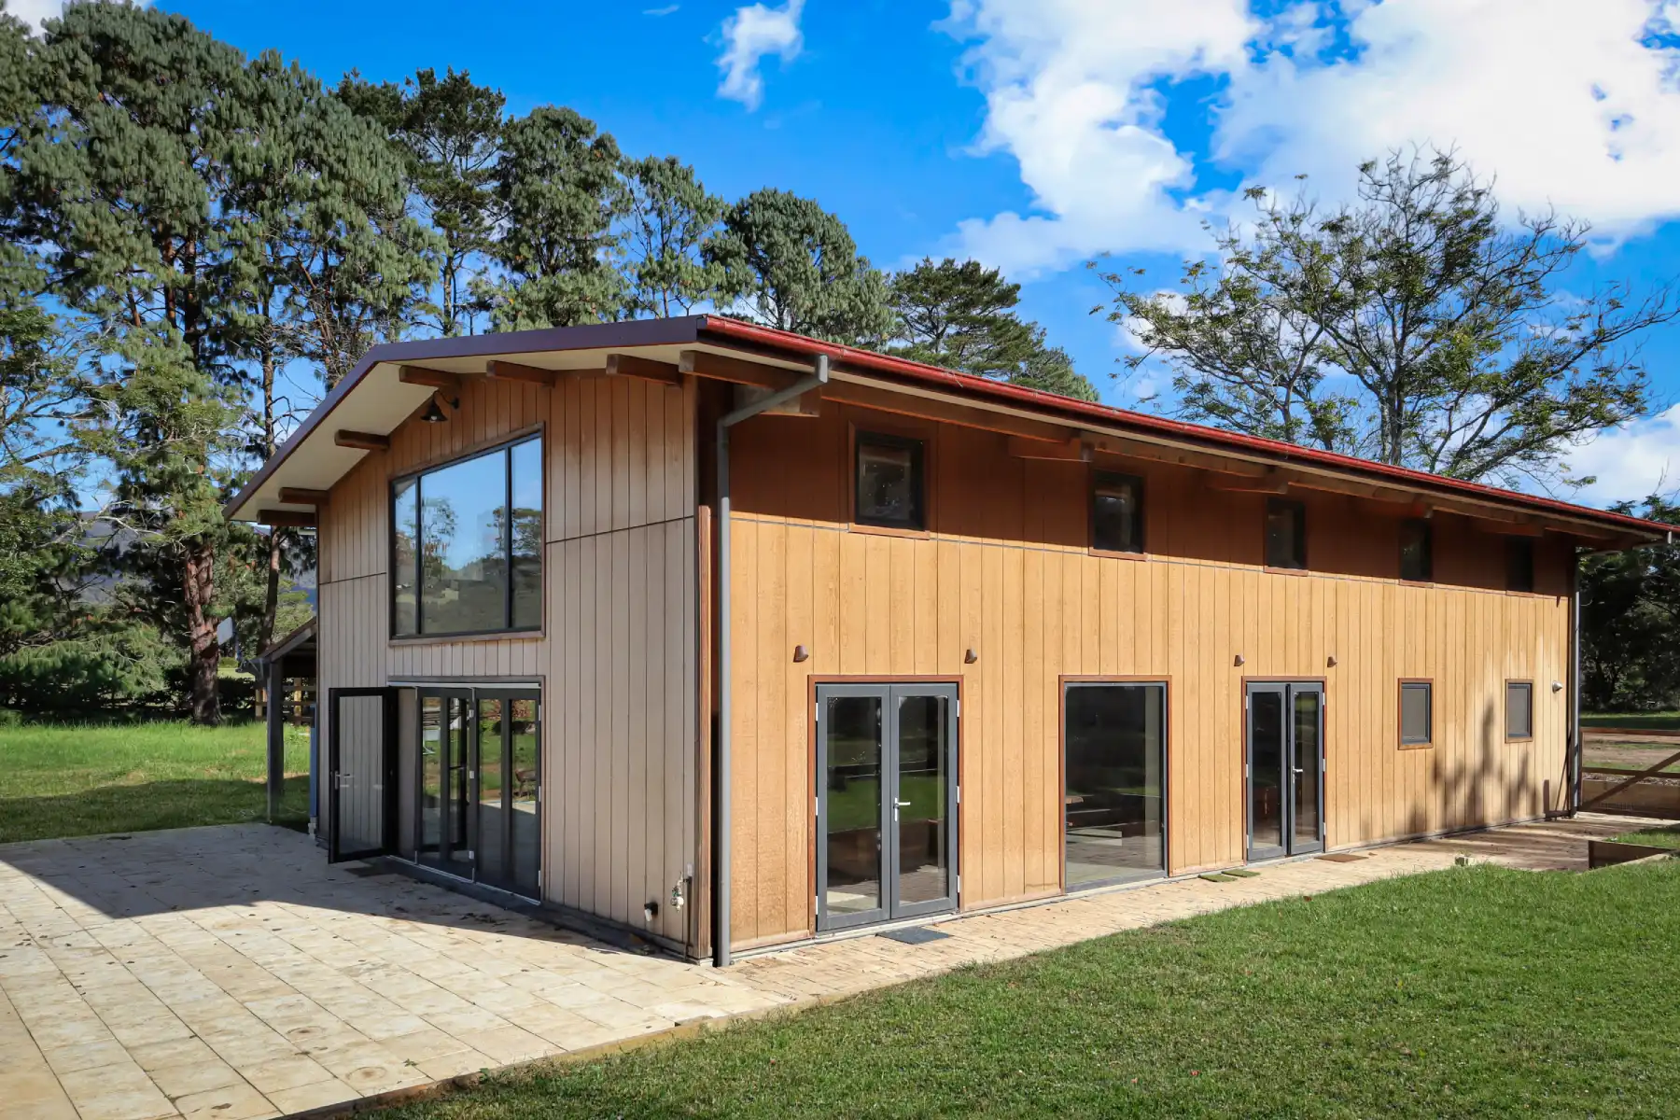
  • Weathertex cladding
  • Colorbond roof
  • Concrete slab on ground with slab edge insulation
  • Double glazed uPVC windows
Shelter Building Design (SBD)_Completed icon tick

completed

2024

Contemporary Barn-Style Hempcrete Home

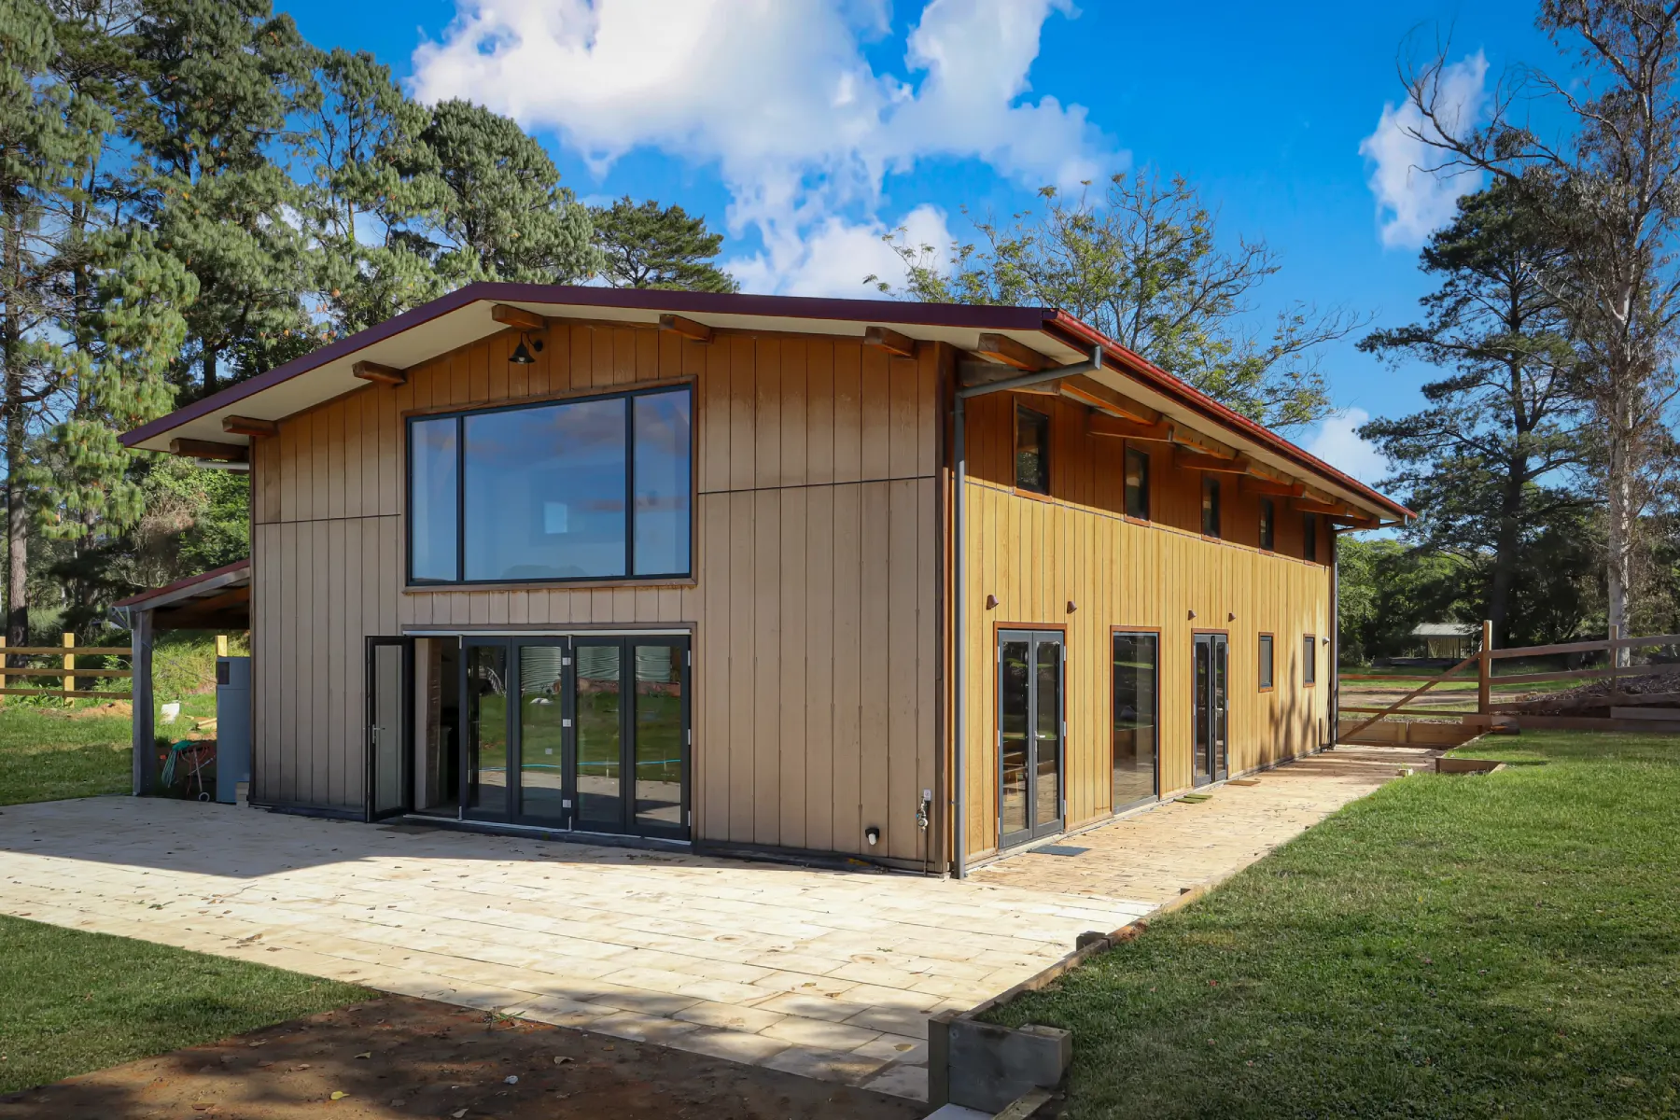
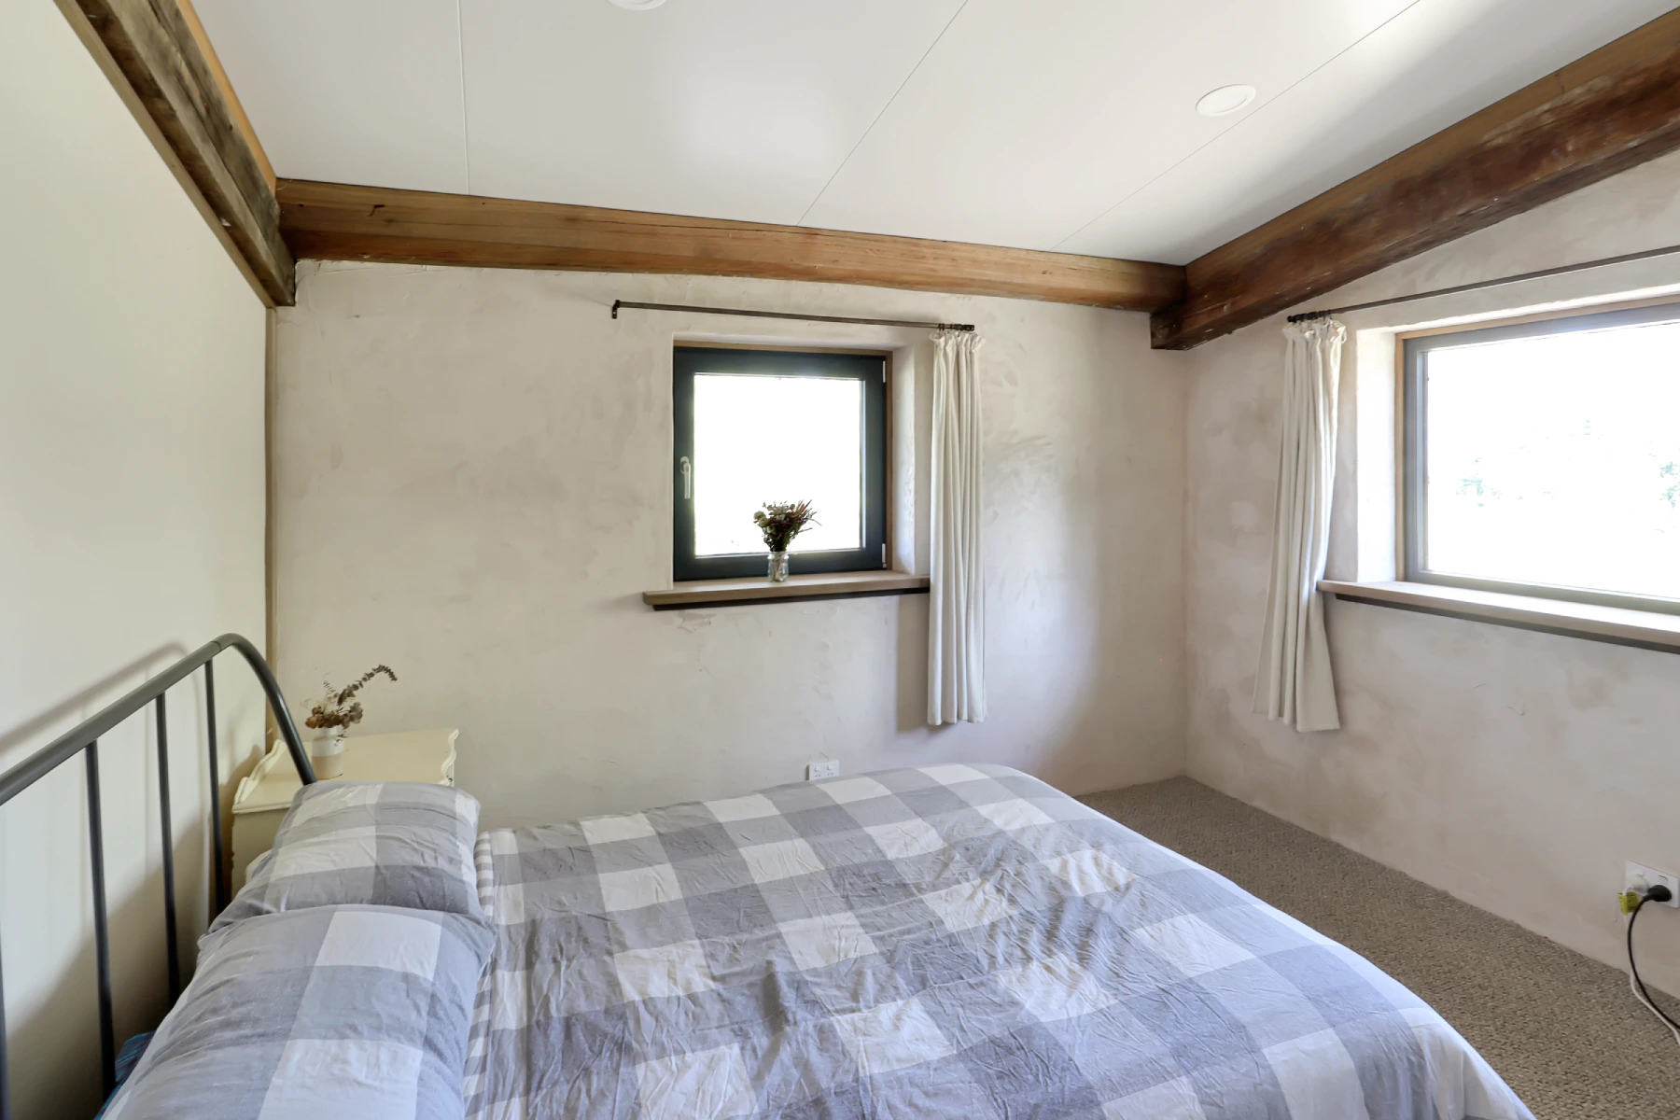
There’s a quiet confidence in a house that knows exactly what it’s replacing. This contemporary barn-style home in Kangaroo Valley takes the place of an ageing, poorly performing brick veneer dwelling, and was conceived around one clear brief: a low-energy home with the character of a traditional barn, comfortable through winter, for clients who had never previously lived in a warm house. 

Designed by Kirstie Wulf of Shelter Building Design, passive solar planning sits at the centre of the design, built around the site’s northerly aspect to capture sun and hold stable indoor temperatures with minimal energy input

Performance Features

Passive solar design, hempcrete thermal mass and insulation

Special Features

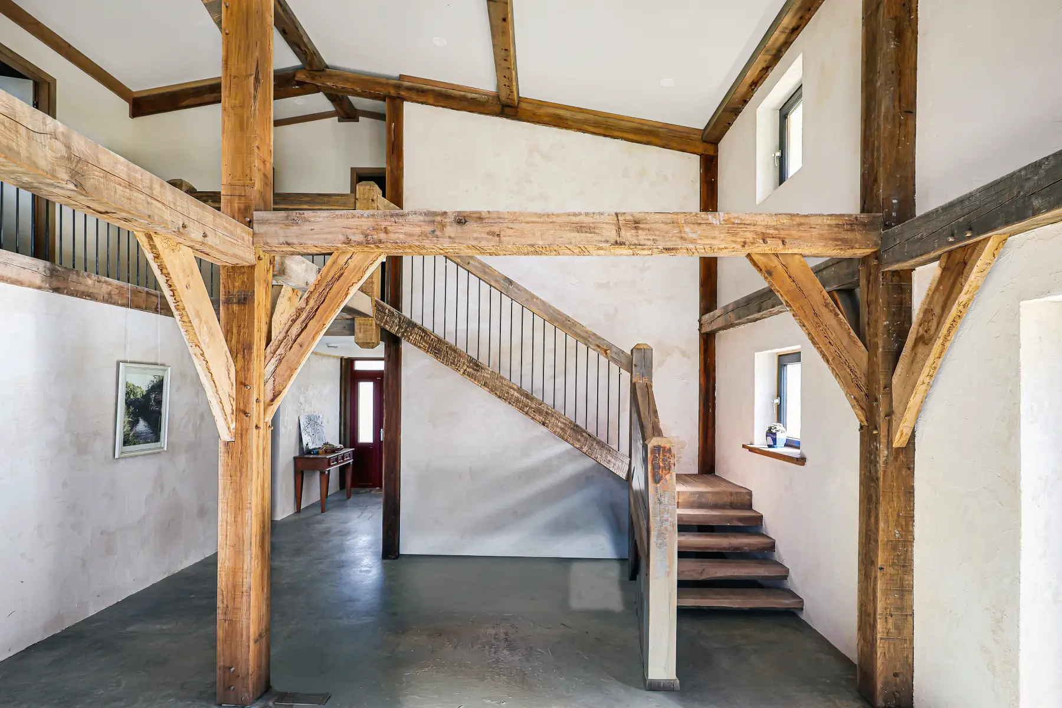
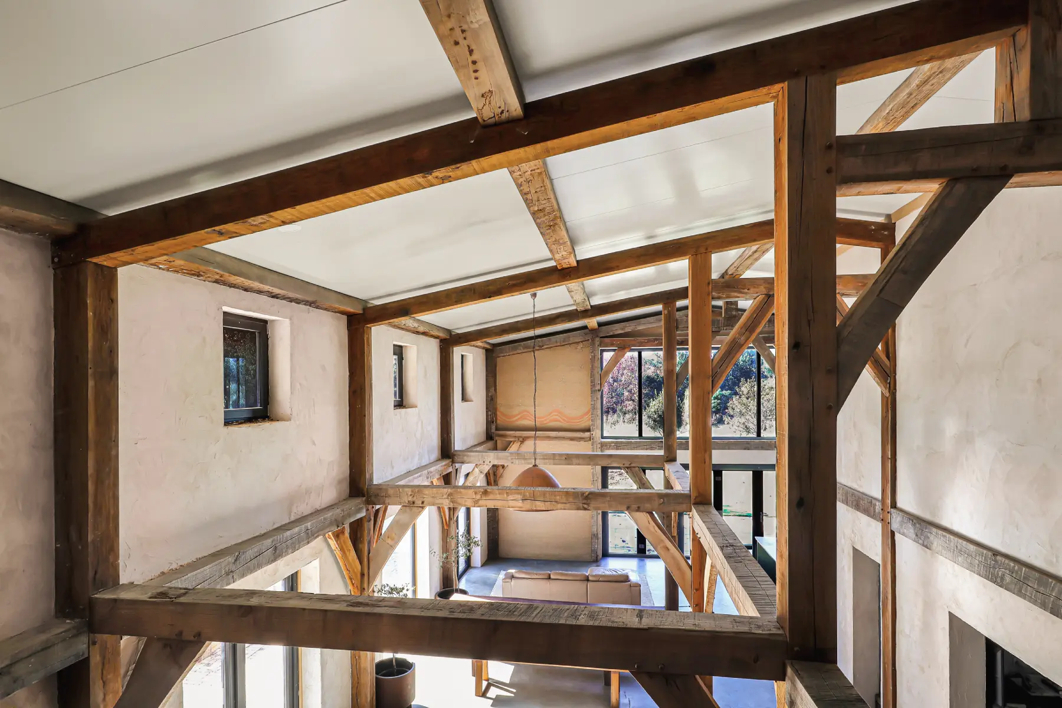
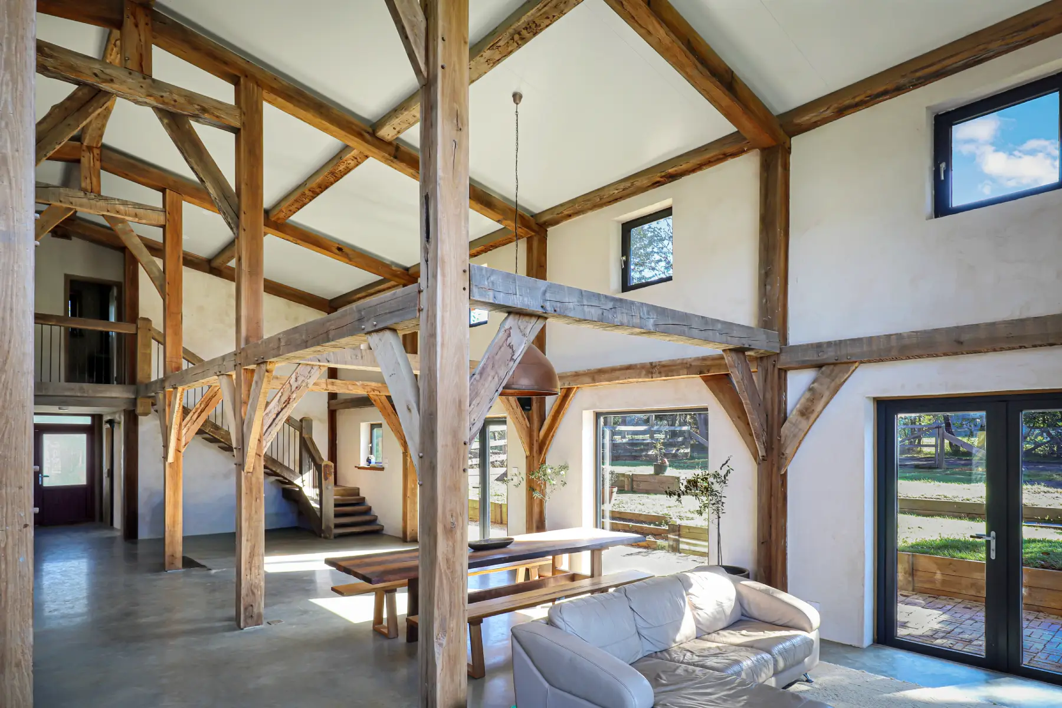
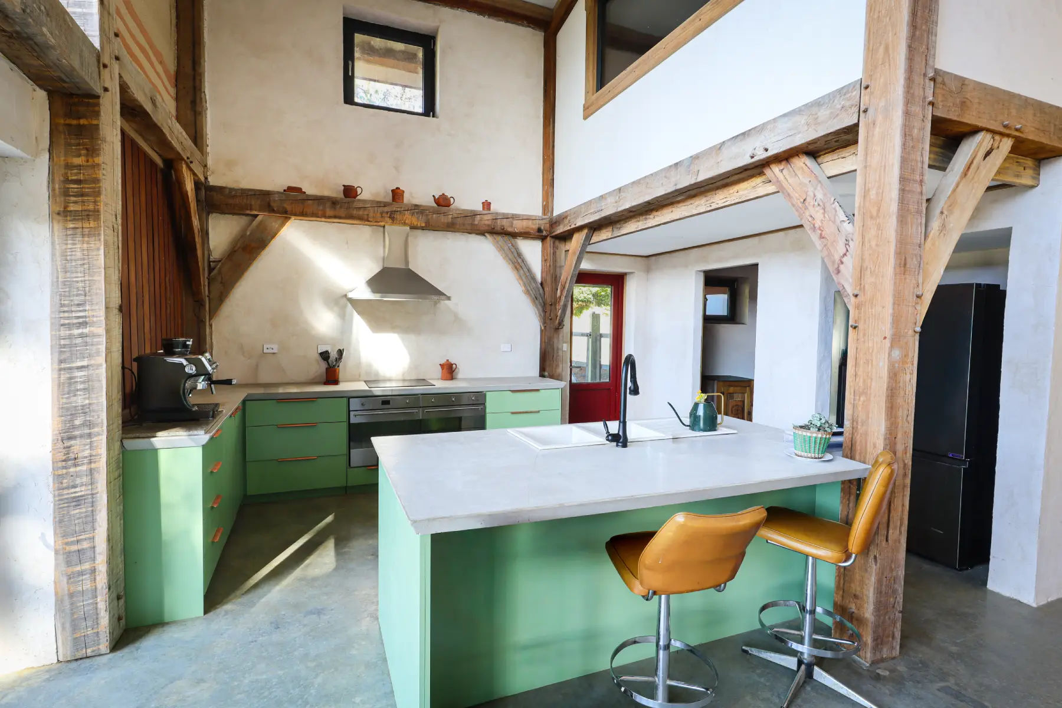
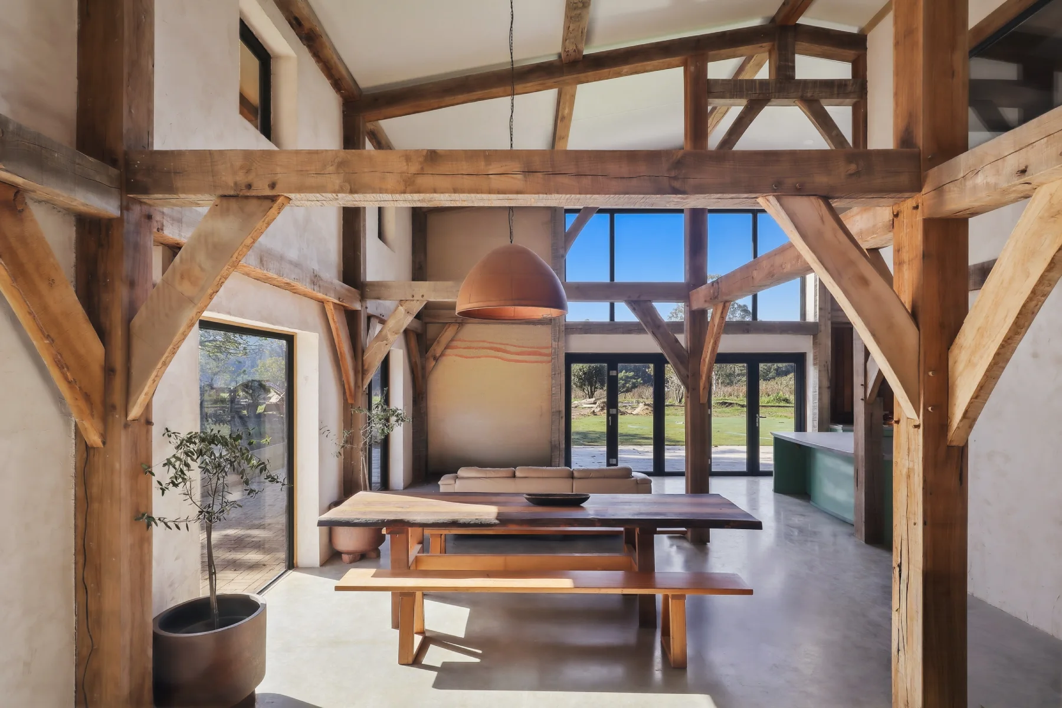
Barn-style form with exposed timber frame, east-facing plantation outlook.

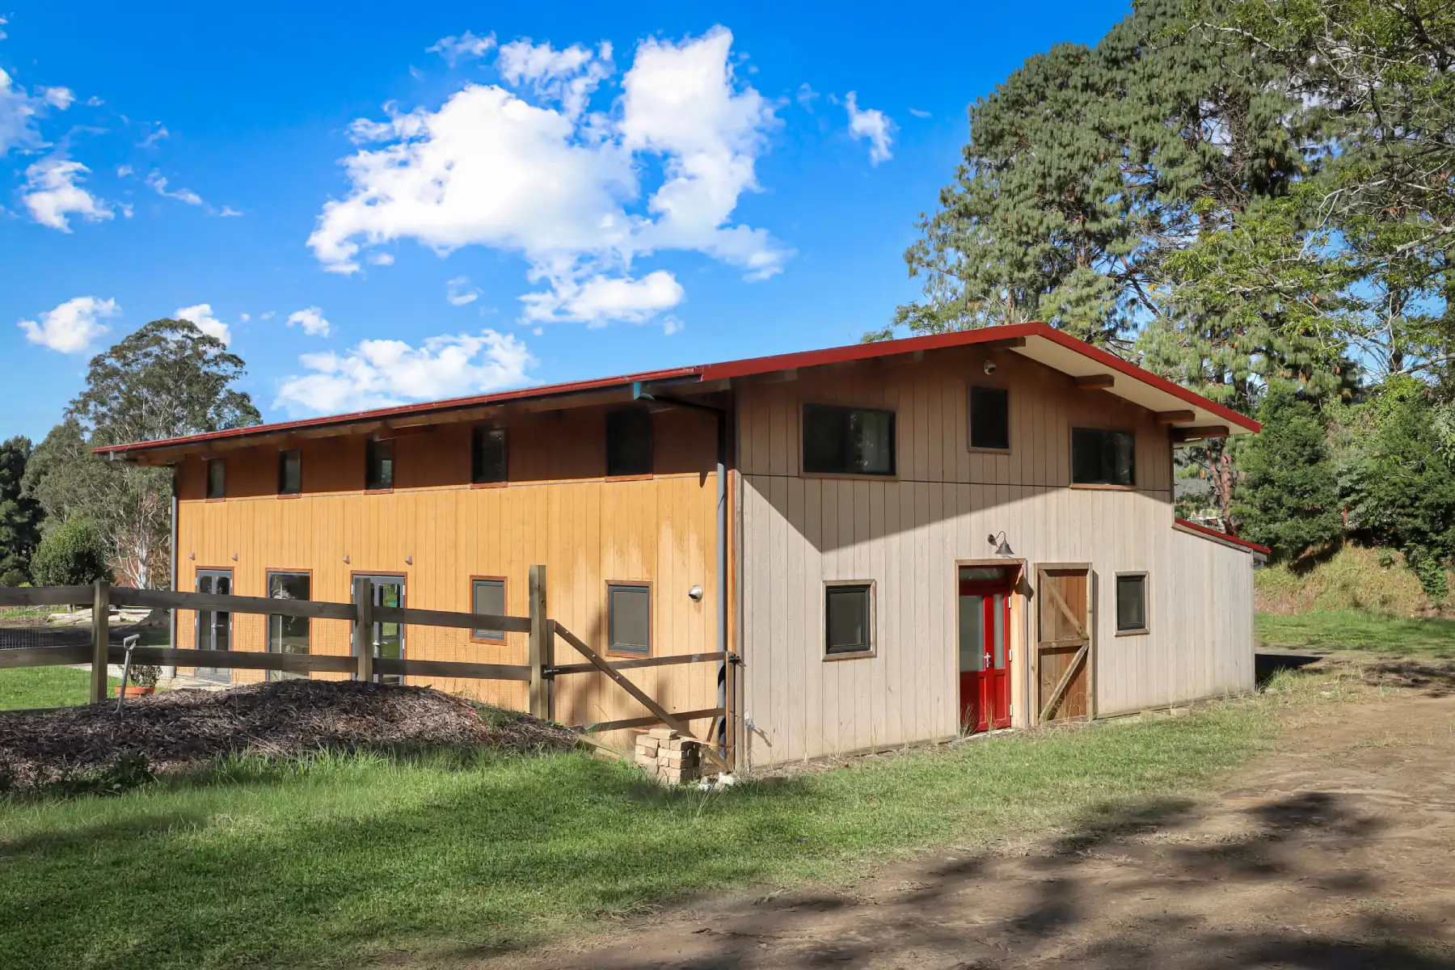
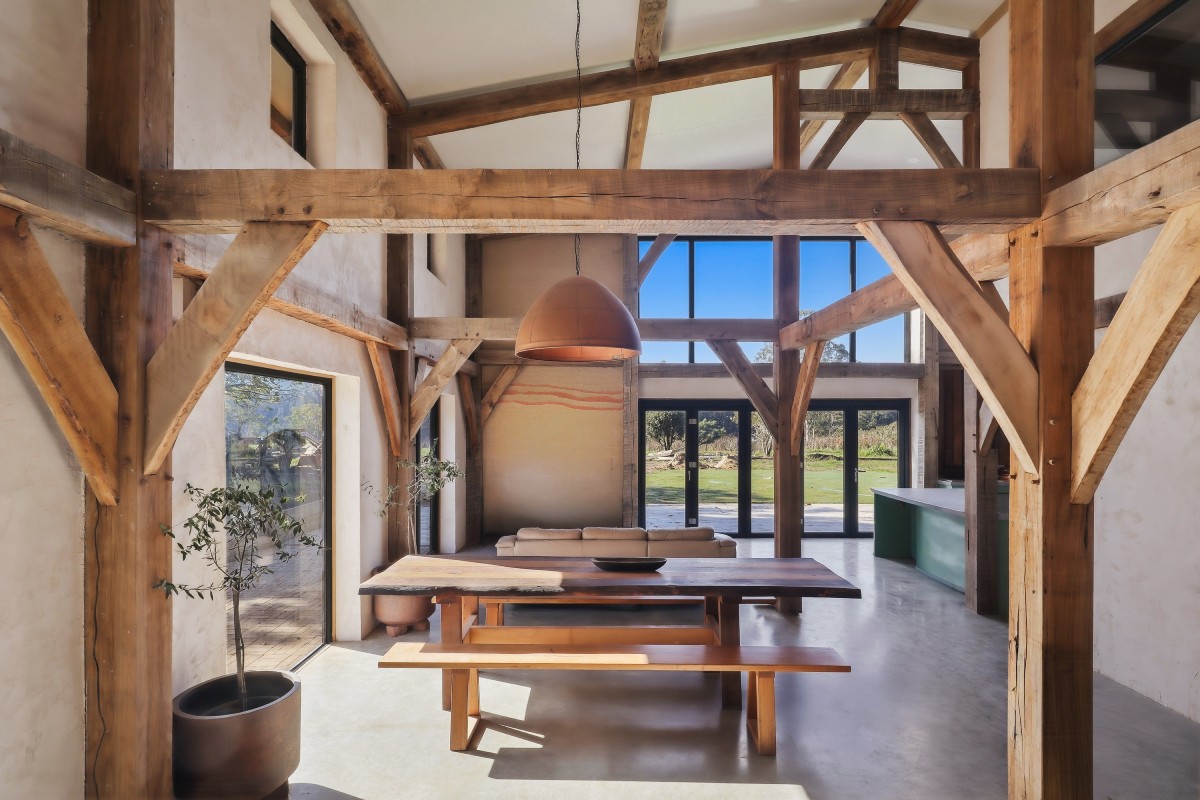
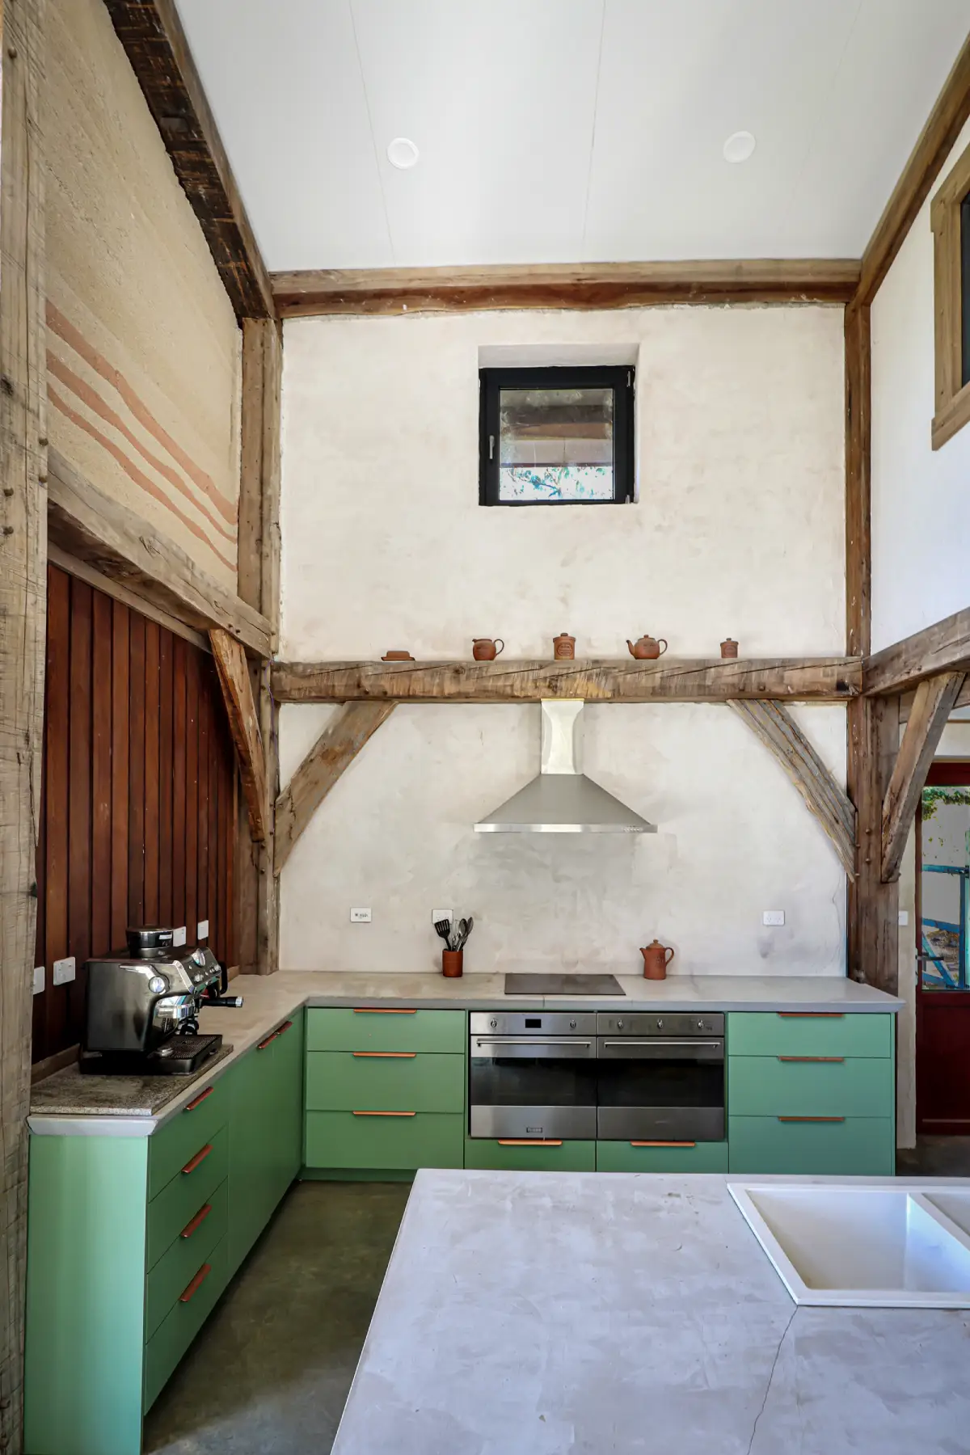
Straw bale was considered early in the process, but hempcrete won out — better insulation, vapour permeability, thermal mass, and crucially, compatibility with the exposed timber structure the clients wanted as a defining architectural feature. The hempcrete also opened up the option of external cladding, letting the home wear its barn character on the outside while the structure does the work on the inside. Weathertex cladding carries that aesthetic further: the look of timber, without the embodied carbon or upkeep.

The site’s 5.5-metre height limit, fixed and non-negotiable, could have flattened the ambition of a barn-form home. Instead, SIPS roof panels minimised the building’s height while still delivering the upper-level bedroom volume and generous ceiling proportions a barn shape promises. It’s a carefully proportioned solution: full barn character, modest residential scale, planning controls respected rather than fought.

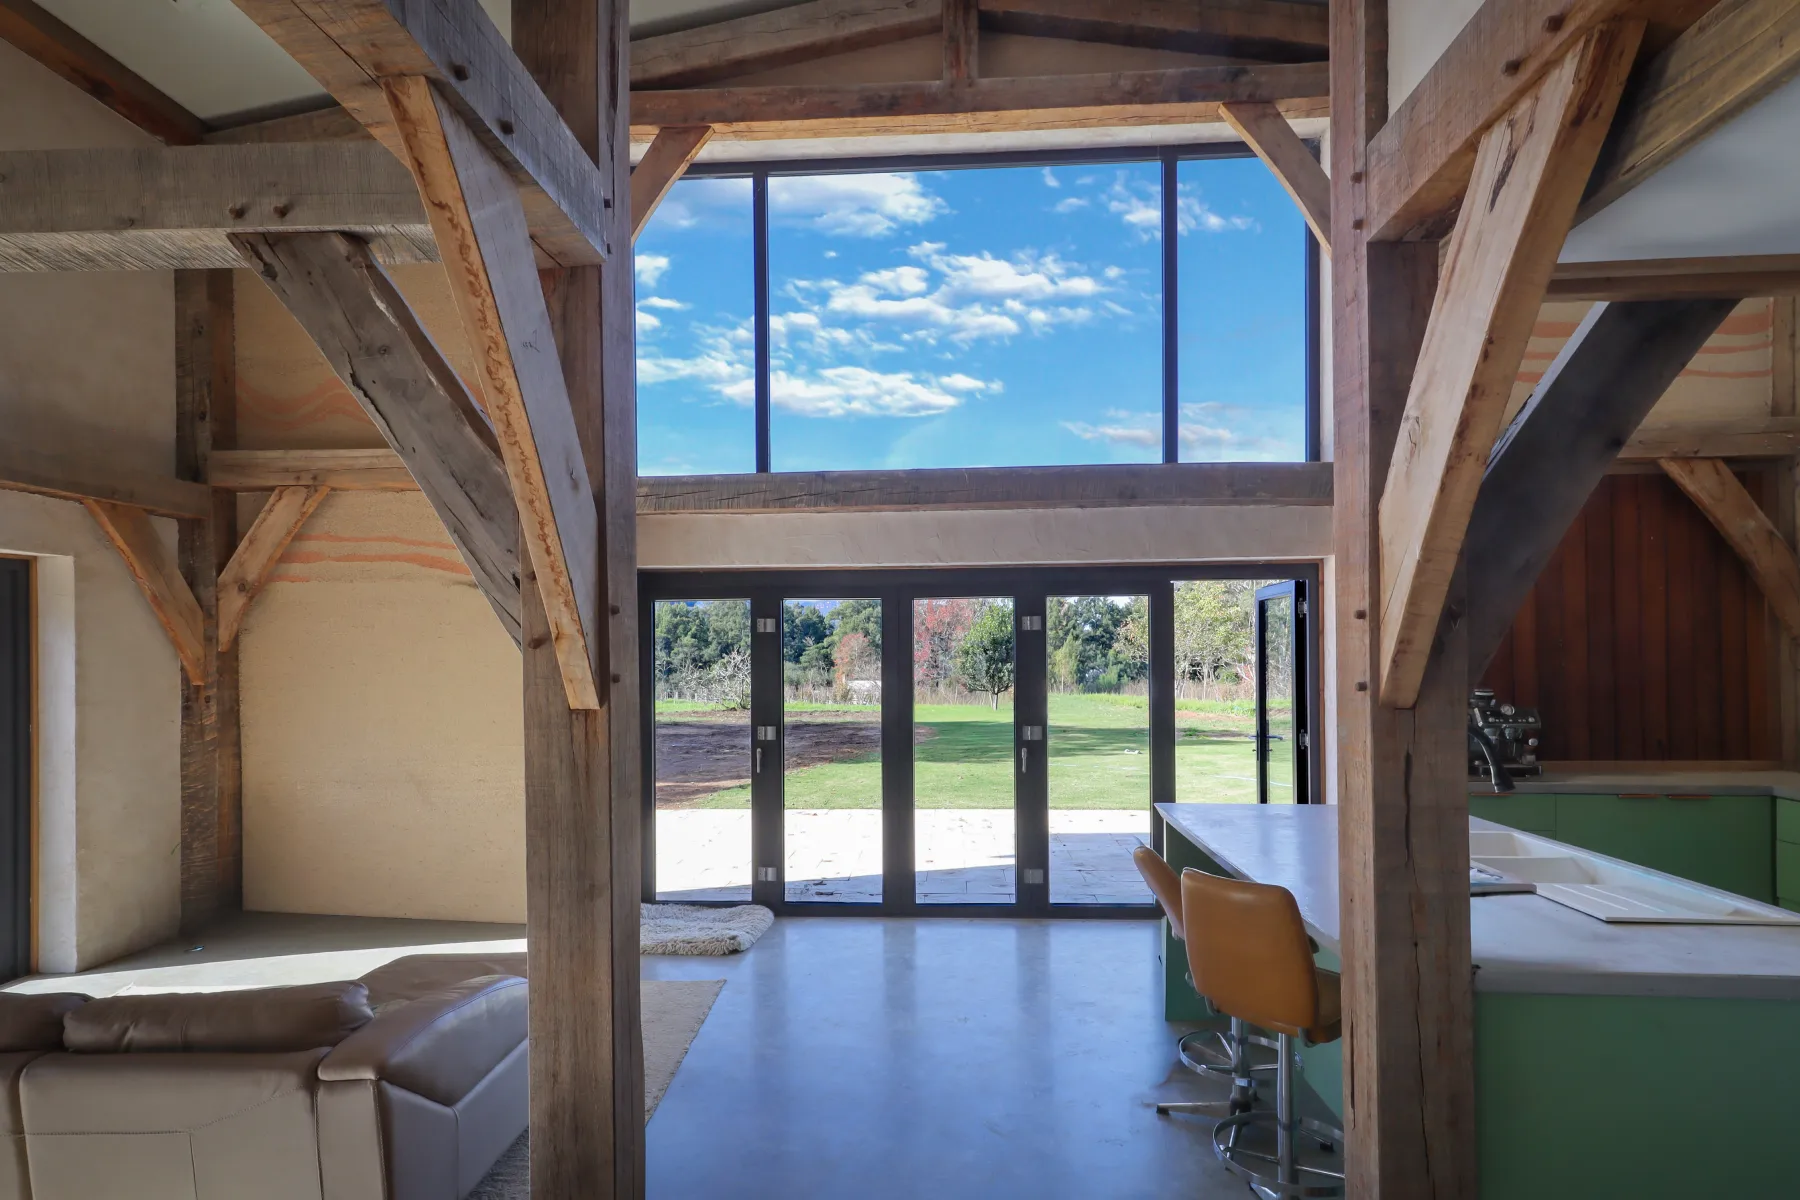
Orientation does the rest of the work. Running east-west, the home opens its living spaces north through a measured run of glazed doors, sized to capture winter sun without overglazing the building. High-level windows bring balanced daylight deep into the kitchen, dining, and living zones, while a steady rhythm of square windows reinforces the simple, agricultural language of the design. Garage and workshop sit to the south, buffering the home acoustically and visually from neighbouring development and the nearby road, while living spaces face north and east — toward sun, privacy, and views across the developing hazelnut and truffle plantation.


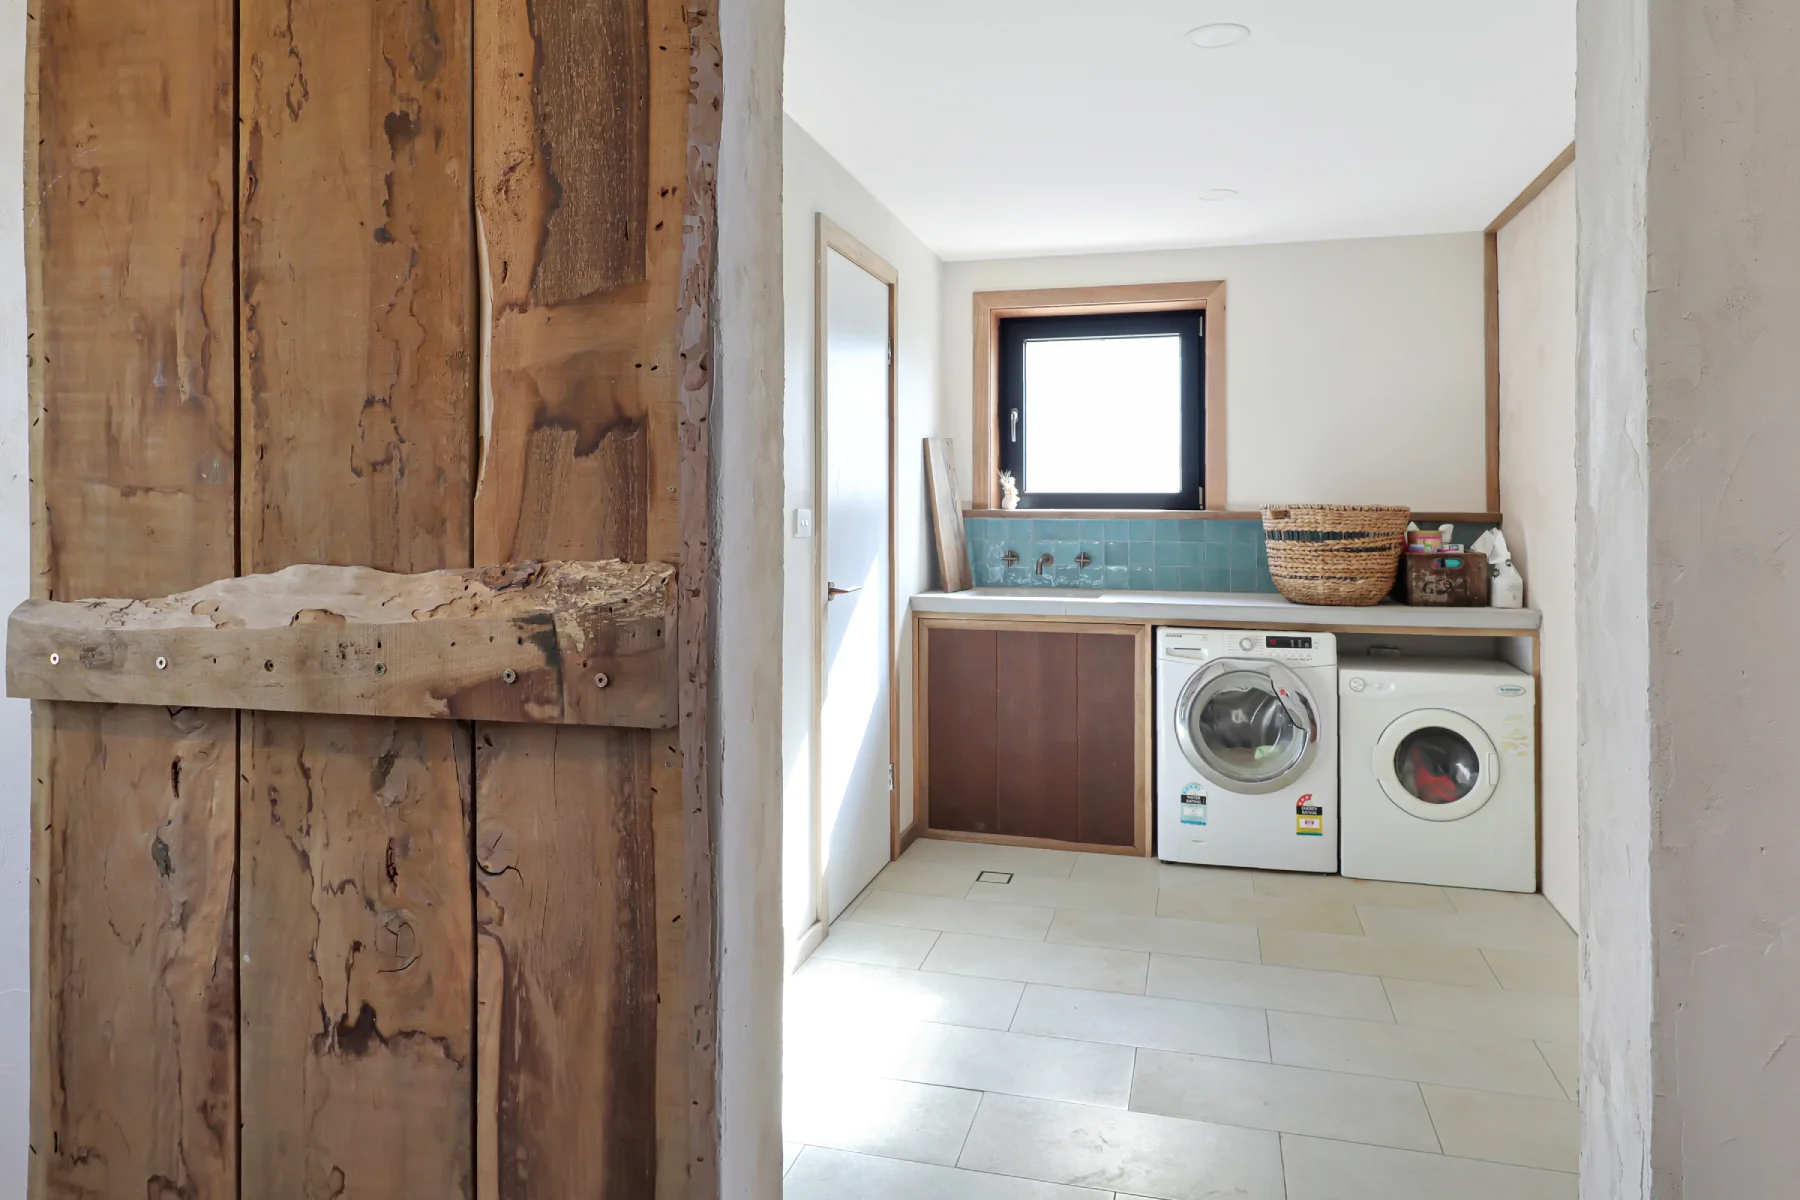
There’s a story in the materials too. Timber used through the build was milled from local trees marked for removal after the 2019 bushfires, built by local builder Jordy Mawson of Mawson Made. It’s a detail that turns a sustainable home into something more — a small act of renewal, using what the fires left behind to build what comes next.

bathroom, laundry

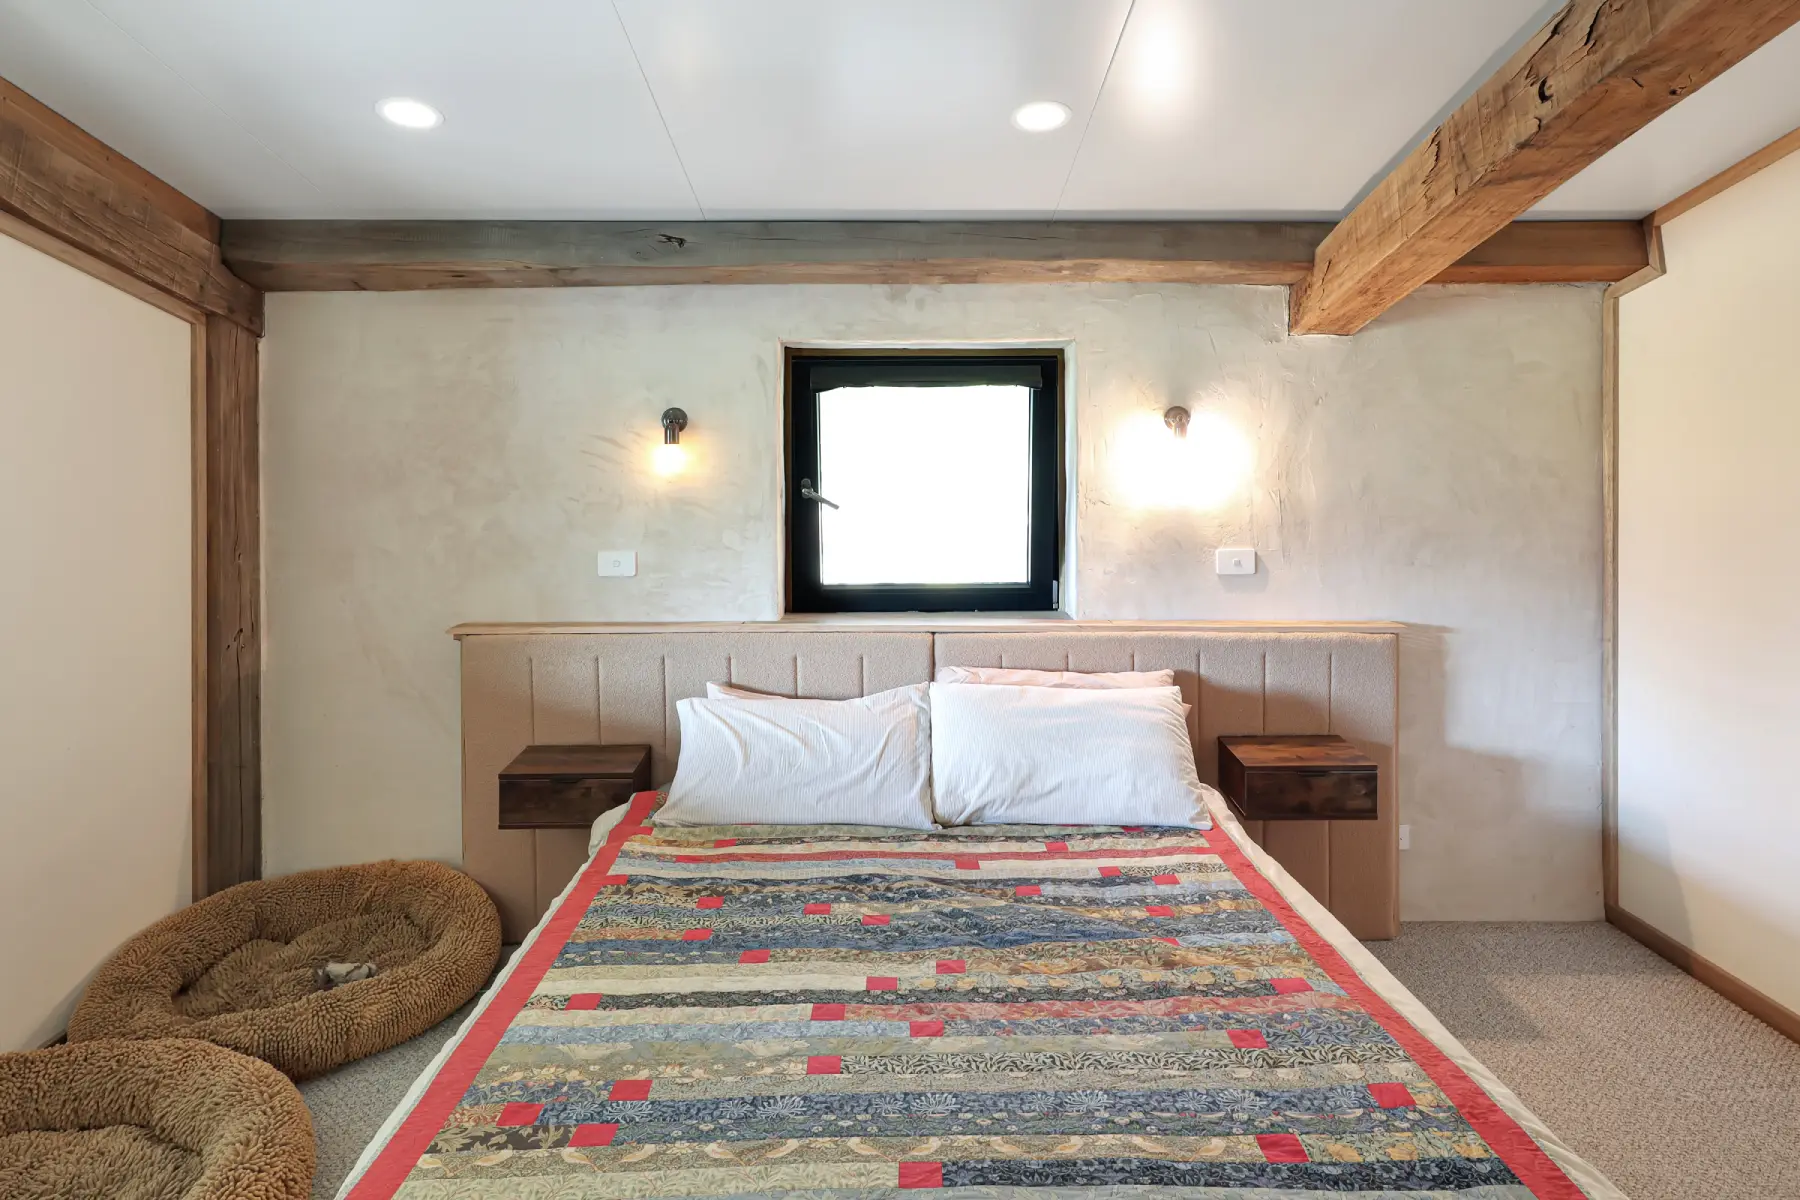
Master bedroom

complete gallery

Scroll to Top