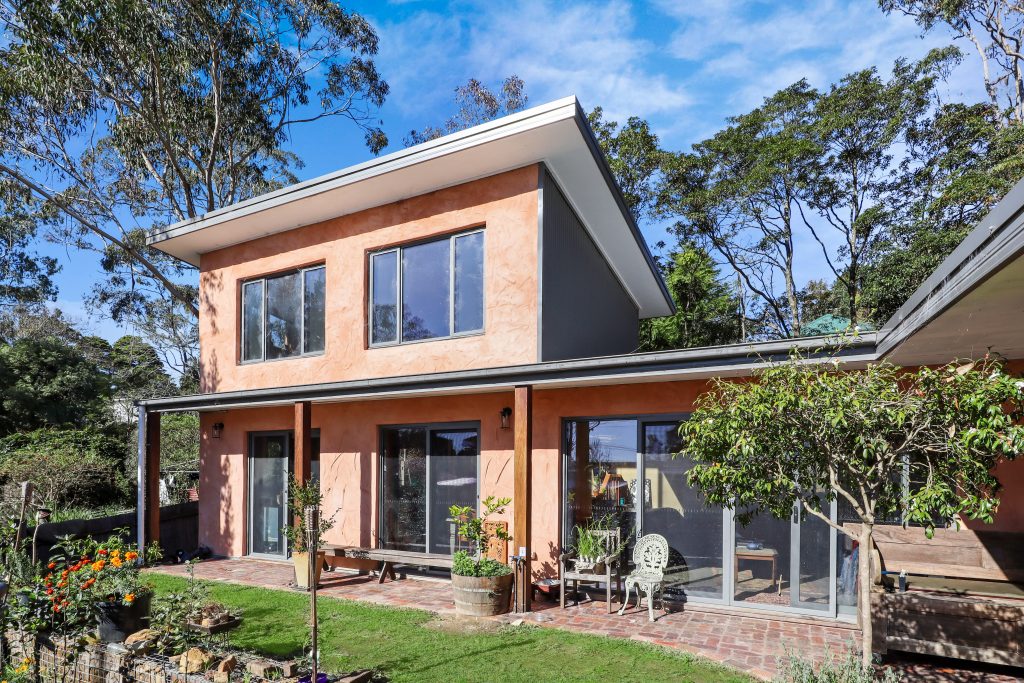
Completed in 2017, this 60 m² hempcrete granny flat demonstrates how thoughtful design and natural building materials can create a comfortable, adaptable and energy-efficient home. Designed to make full use of the maximum allowable floor area for a secondary dwelling, the compact layout provides two bedrooms, generous living spaces and an abundance of natural light, creating a flat that feels much larger than its footprint.
The project also served as an educational opportunity for the growing hemp building community. During construction, a hands-on hempcrete workshop was held, giving participants the chance to experience every stage of wall construction. From erecting the formwork through to placing hempcrete beneath window sills and around services, attendees gained practical skills and a deeper understanding of the building process. For many, the workshop provided the confidence and inspiration to pursue their own hempcrete projects, including the nearby Hazo Hempcrete House.
performance features
Clerestory windows face north
Special Features
Yoga Studio converted to secondary dwelling
A key design challenge was bringing natural light into the south-facing rooms. High clerestory windows capture northern sunlight and distribute it deep into the interior, creating bright, welcoming spaces throughout the day. Despite the modest floor area, carefully positioned windows maintain a sense of openness while preserving privacy from neighbouring properties.
Originally constructed as an open-plan yoga studio, the building showcased hempcrete’s excellent acoustic performance, with the walls creating a calm, quiet environment ideal for meditation and movement. The internal partitions were intentionally left uninstalled, allowing the space to evolve over time. When the owners later required additional accommodation, the internal walls were added, effortlessly transforming the building into a comfortable two-bedroom secondary dwelling. This adaptability demonstrates how flexible design can extend the life and usefulness of a home as needs change.
Situated on a corner block, the granny flat enjoys a private entrance that feels independent from the main residence. Through careful site planning and thoughtful window placement, the design achieves a successful balance between privacy, connection to the outdoors and an abundance of natural light, resulting in a compact abode that is both practical and uplifting to live in.
The Hazelbrook Hemp House was part of the BDAA National Awards held in the Melbourne Museum.
The Hazelbrook Hemp House is recognized for its sustainable, eco-friendly approach, featuring thick hempcrete walls to enhance the building’s thermal performance.